2-Bed Terrace House
71.94 m²
Kinloch
 2 Bedrooms
 2 Bathrooms
2-Bed Terrace House
71.94 m²
2 Bedrooms
2 Bathrooms
The Kinloch is a contemporary terraced 2–bedroom home with a modern specification, high quality finishes and a private garden. The ground floor of the Kinloch is large with an open plan layout featuring the lounge, dining area and kitchen area alongside a bathroom located by the stairs. Sliding doors provide access to the garden. Upstairs there are 2 bedrooms and a large bathroom accompanied by a sizeable home office ideal for home working.
Plot Numbers: 01, 02, 03, 04, 08, 09, 10, 11, 31, 32, 33, 34, 40, 41, 42, 63, 64, 65
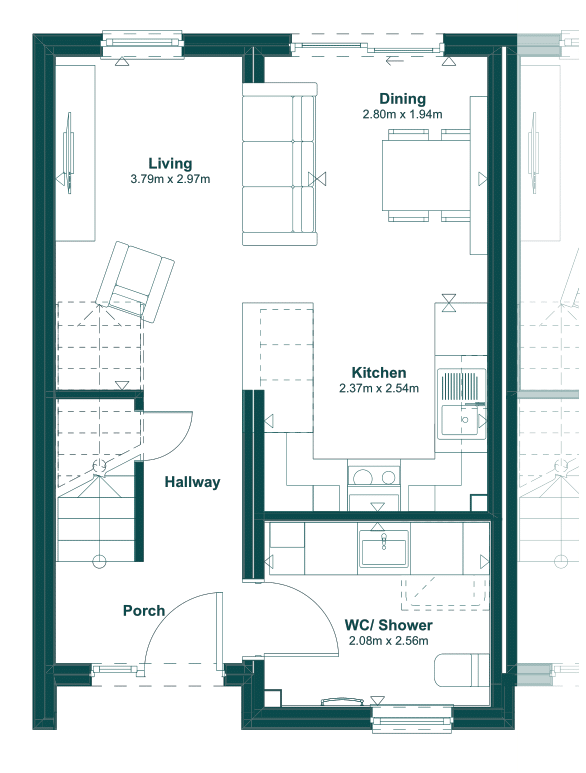
Ground Floor
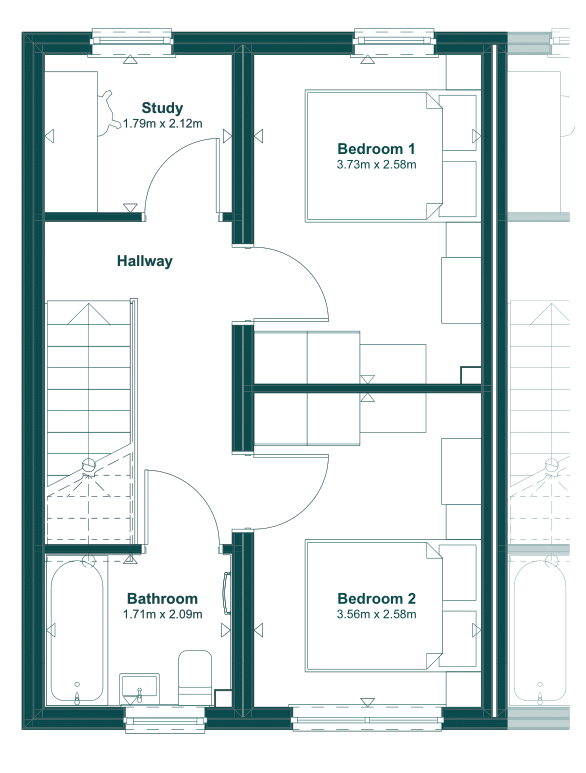
First Floor
Ground Floor
| Living | 8.16 |
| Kitchen | 6.36 |
| Dining | 5.58 |
| WC / Shower | 5.44 |
| Hallway | 4.24 |
| Porch | 2.56 |
First Floor
| Bedroom 1 | 9.75 |
| Bedroom 2 | 9.34 |
| Study | 3.84 |
| Hallway | 5.19 |
| Bathroom | 3.58 |
| Total | 64.04 m² |
Contact us now to register your interest in this exciting new development and find out more about the reservation process.